
- /

Bought with House Non Member • SUNFLOWER ASSOCIATION OF REALT
$250,000
$250,000
For more information regarding the value of a property, please contact us for a free consultation.
3 Beds
2 Baths
1,739 SqFt
SOLD DATE : 10/20/2026
Key Details
Sold Price $250,000
Property Type Single Family Home
Sub Type Single House
Listing Status Sold
Purchase Type For Sale
Square Footage 1,739 sqft
Price per Sqft $143
Subdivision Whistler'S
MLS Listing ID 243272
Sold Date 10/20/26
Style Ranch
Bedrooms 3
Full Baths 2
Abv Grd Liv Area 1,066
Year Built 1990
Annual Tax Amount $2,674
Property Sub-Type Single House
Source sunflower
Property Description
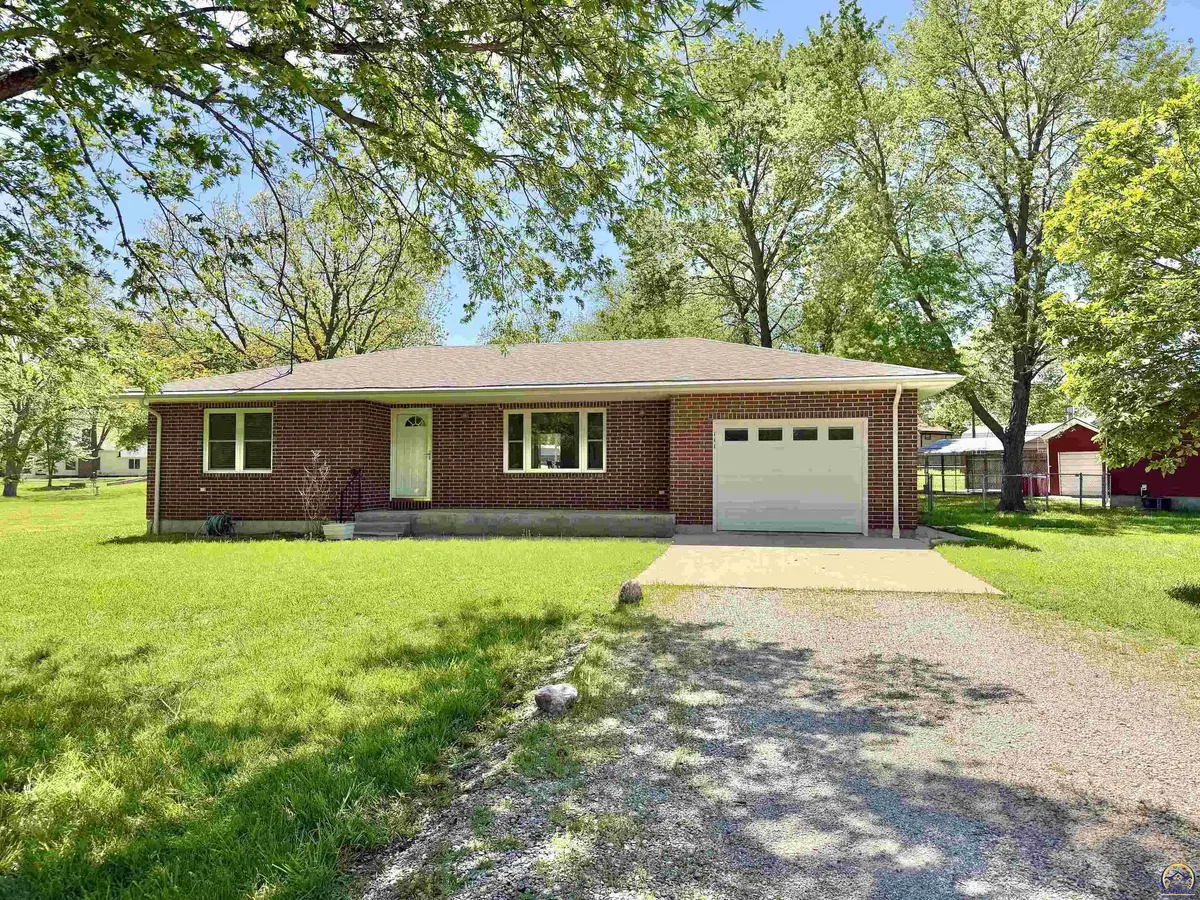
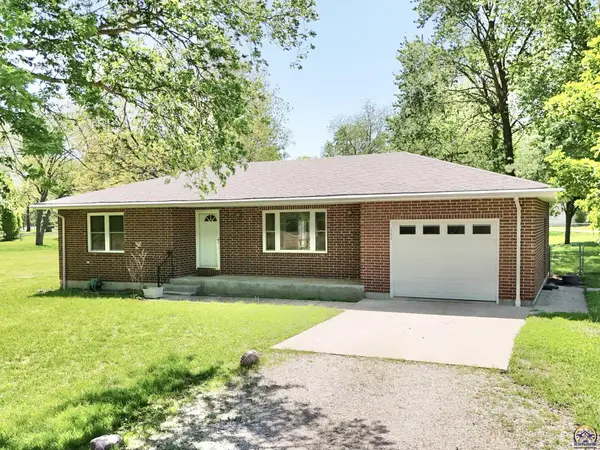
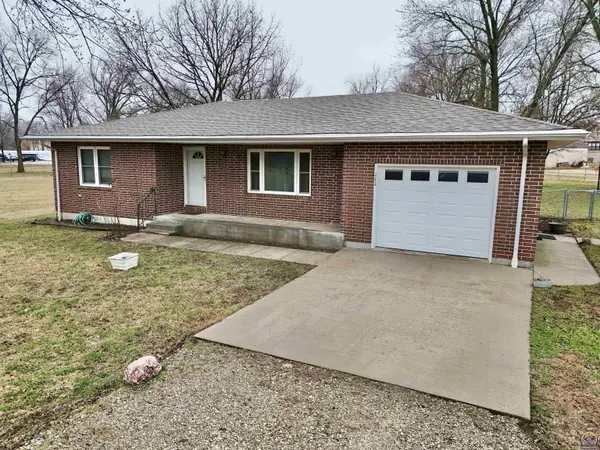
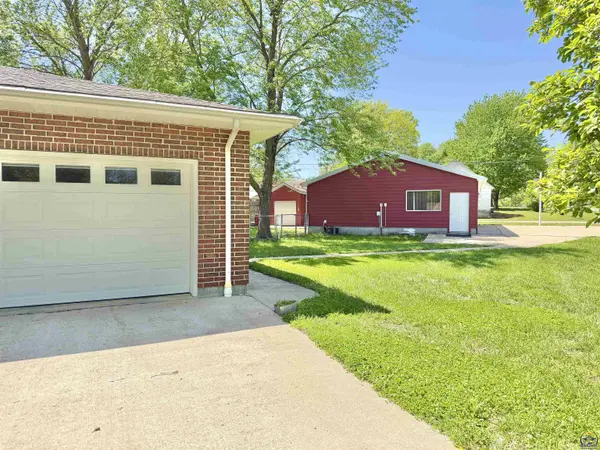
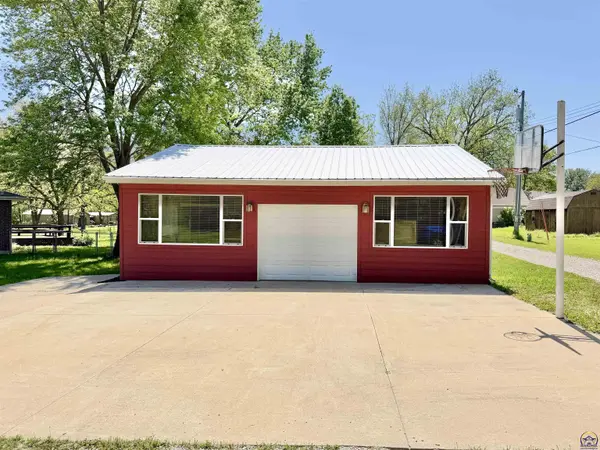
Welcome to the perfect blend of suburban convenience and rural tranquility. This meticulously maintained, all-brick ranch home, built in 1990, is ideally situated on a sprawling lot at the end of a quiet dead-end street on the edge of the city. Offering the ultimate "edge of town" lifestyle, you'll enjoy a serene, park-like atmosphere while remaining just a stone's throw from essential amenities like the local hospital, bank, grocery store, gas and dining options. The exterior is a true retreat, featuring a massive fenced-in yard and an expansive deck perfect for entertaining or relaxing in your private oasis. Inside, the home is designed for effortless living with a focus on main-floor accessibility. The functional layout includes a main-floor laundry room and two comfortable bedrooms on the primary level, all complemented by updated vinyl windows throughout. For seasonal comfort and efficiency, the home is equipped with a whole-house attic fan that pulls in the fresh air of your secluded surroundings. Storage is never an issue here, as the property boasts an unfinished basement area ready for your personal touch, along with ample closet space throughout the home. The standout feature of this property is the incredible setup for hobbyists and craftsmen alike. In addition to the oversized one-car attached garage, you'll find a massive 32x30 heated detached shop with its own attic storage. Outdoor storage is further enhanced by a 14x8 shed featuring a concrete slab and a convenient lean-to. Even your pets are treated to luxury with a professional-grade, double-covered dog run. This rare combination of a solid brick exterior, extensive shop space, and a premium dead-end location makes this home a one-of-a-kind find. Previously Under Contract, Back on Market Due to no fault of the seller. Don't miss out the 2nd time around and at an improved price. Schedule your showing today!
Location
State KS
County Coffey County
Direction From HWY 75 & N 4th St head East on Garrettson St and drive until the dead end. The home will be on your right.
Rooms
Other Rooms Storage Shed, Outbuilding
Basement Concrete, Full, Partially Finished
Interior
Interior Features Carpet
Heating Forced - Gas
Cooling Central Air
Flooring Ceramic Tile
Fireplace No
Appliance Electric Range, Range Hood, Microwave, Dishwasher, Disposal
Laundry Main Level, Separate Room
Exterior
Parking Features Attached, Detached
Garage Spaces 2.0
Fence Chain Link, Privacy
Roof Type Composition,Architectural Style
Building
Faces From HWY 75 & N 4th St head East on Garrettson St and drive until the dead end. The home will be on your right.
Sewer Public Sewer
Architectural Style Ranch
Structure Type Brick
Schools
Elementary Schools Burlington Elementary School/Usd 244
Middle Schools Burlington Middle School/Usd 244
High Schools Burlington High School/Usd 244
Others
Tax ID R4125
Read Less Info
Want to know what your home might be worth? Contact us for a FREE valuation!

Our team is ready to help you sell your home for the highest possible price ASAP
GET MORE INFORMATION
