
- /


Bought with House Non Member • SUNFLOWER ASSOCIATION OF REALT
$350,000
$350,000
For more information regarding the value of a property, please contact us for a free consultation.
5 Beds
3 Baths
2,608 SqFt
SOLD DATE : 10/26/2026
Key Details
Sold Price $350,000
Property Type Single Family Home
Sub Type Single House
Listing Status Sold
Purchase Type For Sale
Square Footage 2,608 sqft
Price per Sqft $134
MLS Listing ID 246660
Sold Date 10/26/26
Style Ranch
Bedrooms 5
Full Baths 3
Abv Grd Liv Area 1,408
Year Built 1992
Annual Tax Amount $4,391
Property Sub-Type Single House
Source sunflower
Property Description
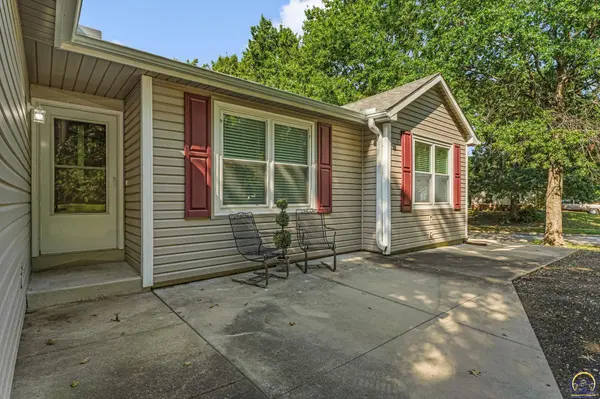
Welcome home to this beautifully updated ranch-style home featuring a desirable layout, spacious rooms, and plenty of living and storage space! The main floor offers a comfortable living room with a large brick wood-burning fireplace, a formal dining room, and an inviting kitchen with appliances that stay. The kitchen also features a convenient separate laundry closet. Three generously sized bedrooms are located on the main floor, including a spacious primary suite with a large walk-in closet and private en suite bathroom. The finished basement adds even more versatility with two additional bedrooms, including one nonconforming bedroom with its own private bathroom and storage room. Daylight windows bring in an abundance of natural light, making the lower level feel bright and open. A very large recreation area and additional living space provide plenty of room to spread out, while the wet sink offers the perfect opportunity to create a future bar area. There is also tons of additional storage throughout the basement. Outside, enjoy a privacy-fenced backyard with a deck conveniently located just off the dining room, creating an easy setup for outdoor entertaining or relaxing. The seller has completed numerous updates and improvements to the home, including new flooring, fresh interior paint, new doors, and a brand-new roof. There's even more to appreciate—be sure to check out the complete list of improvements available upon request! With its spacious layout, thoughtful updates, abundant storage, and flexible finished basement, this home offers exceptional space and functionality.
Location
State KS
County Douglas County
Direction From E 23rd St & Haskell Ave. Head toward E 23rd St. Turn left onto E 27th St. Turn left onto Cranley St. Destination will be on the left.
Rooms
Basement Concrete, Full, Partially Finished, Daylight
Interior
Heating Forced - Gas
Cooling Central Air
Flooring Laminate
Fireplaces Type Two, Wood Burning, Living Room, Basement
Fireplace Yes
Appliance Electric Range, Microwave, Dishwasher, Refrigerator, Disposal, Auto Garage Opener(s), Garage Opener Control(s)
Laundry Main Level, In Kitchen, Laundry Closet
Exterior
Parking Features Attached
Garage Spaces 2.0
Fence Privacy
Roof Type Composition
Building
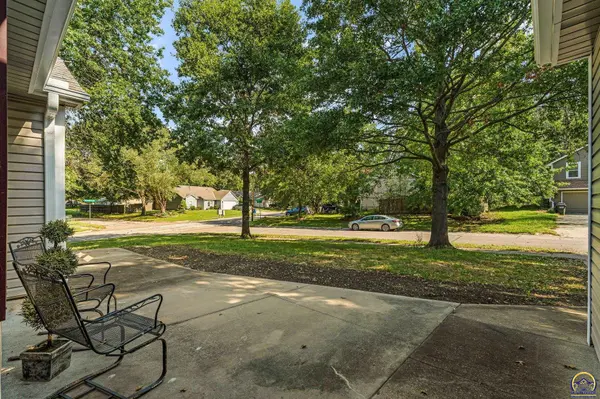
Lot Description Corner Lot, Sidewalk
Faces From E 23rd St & Haskell Ave. Head toward E 23rd St. Turn left onto E 27th St. Turn left onto Cranley St. Destination will be on the left.
Sewer Public Sewer
Architectural Style Ranch
Structure Type Frame,Vinyl Siding
Schools
Elementary Schools Prairie Park Elementary School/Usd 497
Middle Schools Billy Mills Middle School/ Usd 497
High Schools Lawrence High School/Usd 497
Others
Tax ID R23516
Read Less Info
Want to know what your home might be worth? Contact us for a FREE valuation!

Our team is ready to help you sell your home for the highest possible price ASAP
GET MORE INFORMATION
