
- /



Bought with Sean Cochran • Prime Realty, LLC
$170,000
$170,000
For more information regarding the value of a property, please contact us for a free consultation.
5 Beds
3 Baths
2,160 SqFt
SOLD DATE : 09/23/2026
Key Details
Sold Price $170,000
Property Type Single Family Home
Sub Type Single House
Listing Status Sold
Purchase Type For Sale
Square Footage 2,160 sqft
Price per Sqft $78
Subdivision Not Subdivided
MLS Listing ID 245582
Sold Date 09/23/26
Style Two Story
Bedrooms 5
Full Baths 2
Half Baths 1
Abv Grd Liv Area 2,160
Year Built 1910
Annual Tax Amount $1,751
Lot Dimensions .28
Property Sub-Type Single House
Source sunflower
Property Description
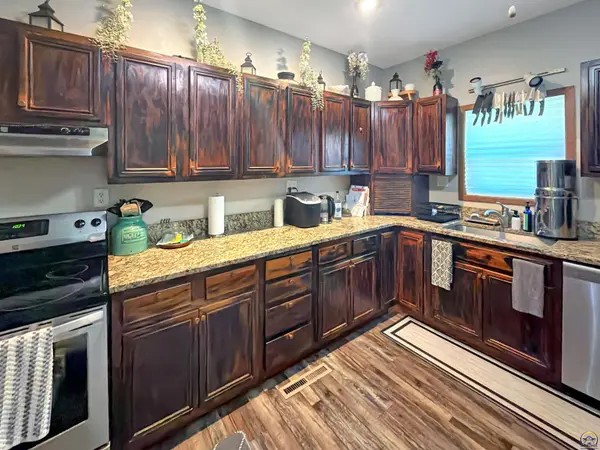
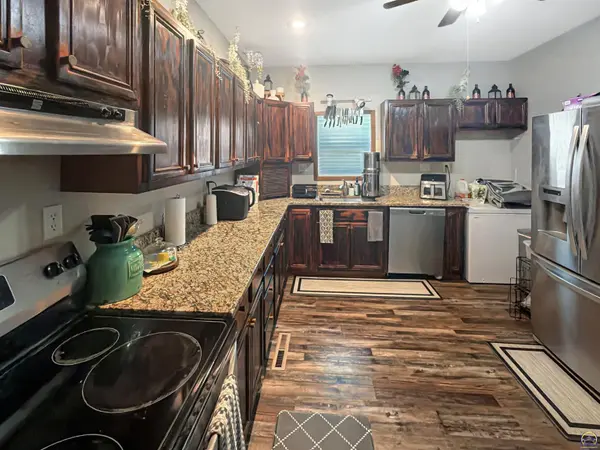
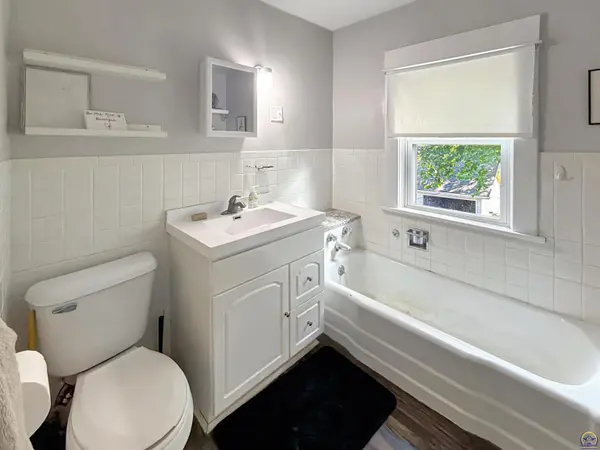
Welcome to this spacious 5-bedroom home offering the perfect combination of character, space, and value. Inside, you'll find generously sized living areas, beautiful original hardwood floors throughout most of the main level, and plush carpet in the upstairs bedrooms. The home also features an updated kitchen with abundant cabinetry and countertop space, along with a refreshed bathroom. Five bedrooms provide flexibility for a growing family, guests, home offices, or hobby spaces. The seller also has plans to add a shower to the upstairs bathroom and is willing to complete the improvement prior to closing if desired by the buyer. Outside, the property continues to impress with a large fenced backyard, an expansive driveway, and a detached two-car garage offering plenty of room for vehicles, storage, or workshop space. Relax on the welcoming covered front porch and enjoy the mature trees that give the property a classic neighborhood feel. Many of the home's windows have already been replaced, adding to its overall appeal. The exterior could benefit from some cosmetic updates, including peeling paint and a few minor siding repairs, presenting an excellent opportunity for a buyer to build equity while enjoying an otherwise inviting and functional home. If you're looking for generous living space, timeless hardwood floors, a large lot, and the opportunity to add your own finishing touches, this Emporia home is one you won't want to miss.
Location
State KS
County Lyon County
Direction From 12th Street, head north on West, and the home is located on the right side
Rooms
Other Rooms Outbuilding
Basement Concrete, Stone/Rock, Crawl Space, Partial, Unfinished
Interior
Heating Forced - Gas
Cooling Central Air
Flooring Hardwood
Fireplace No
Appliance Electric Range, Dishwasher, Garage Opener Control(s)
Laundry Main Level, Separate Room
Exterior
Parking Features Detached
Garage Spaces 2.0
Fence Fenced, Chain Link
Roof Type Composition
Building
Faces From 12th Street, head north on West, and the home is located on the right side
Sewer Public Sewer
Architectural Style Two Story
Structure Type Vinyl Siding
Schools
Elementary Schools Walnut Elementary School/Usd 253
Middle Schools Emporia Middle School/Usd 253
High Schools Emporia High School/Usd 253
Others
Tax ID 005-EA07957
Read Less Info
Want to know what your home might be worth? Contact us for a FREE valuation!

Our team is ready to help you sell your home for the highest possible price ASAP
GET MORE INFORMATION
