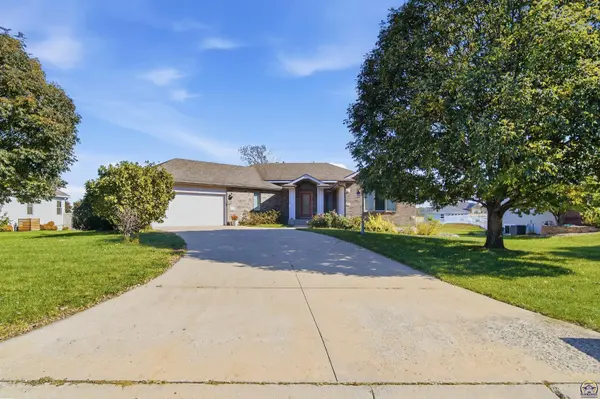

5218 NW Sterling Chase DR, Topeka, KS 66618
REQUEST A TOUR If you would like to see this home without being there in person, select the "Virtual Tour" option and your agent will contact you to discuss available opportunities.
In-PersonVirtual Tour
Listed by Eric Nelson • KW One Legacy Partners, LLC
$ 430,000
Est. payment | /mo

4 Beds

3 Baths

2,848 SqFt


Save
$ 430,000
Est. payment | /mo
Save

4 Beds

3 Baths

2,848 SqFt

Key Details

Property Type Single Family Home

Sub Type Single House

Listing Status Active

Purchase Type For Sale

Square Footage 2,848 sqft

Price per Sqft $150

Subdivision Sterling Chase

MLS Listing ID 247242

Style Ranch

Bedrooms 4

Full Baths 3

Abv Grd Liv Area 1,758

Year Built 2004

Annual Tax Amount $5,694

Lot Dimensions 102ft x 230ft

Property Sub-Type Single House

Source sunflower

Property Description

Welcome home to this inviting 4-bedroom, 3-bath ranch in the sought-after Sterling Chase subdivision, located in the Seaman School District! Offering 1,758 square feet of main-floor living space, this home combines a functional layout, warm character, and versatile spaces to fit your lifestyle. Step inside to discover a neutral color palette, abundant natural light, and beautiful hardwood floors that create a warm and welcoming atmosphere. The kitchen features stainless steel appliances, a classic subway tile backsplash, and a convenient breakfast bar, all opening to the dining room. A charming see-through brick gas fireplace connects the dining and living rooms, creating a cozy focal point to enjoy from either space. Just off the kitchen, an additional living area offers endless possibilities. Whether you envision a comfortable TV room, a second dining space, playroom, craft area, home office, or a sunny spot for your favorite plants, this flexible space can adapt to your needs. The main floor features three bedrooms and two bathrooms, along with a conveniently located laundry room complete with a utility sink and a walk-in pantry. Situated near the garage, this practical setup makes unloading groceries and handling muddy shoes or work clothes after a day outdoors a breeze. Enjoy the outdoors from the spacious covered rear composite deck, perfect for sipping morning coffee or relaxing on a lazy afternoon. The low-maintenance decking makes outdoor enjoyment easy, with storage space below, while the front-yard inground sprinkler system helps keep the lawn looking its best. A paved footpath leading to the rear of the property offers a peaceful route for an evening stroll or morning jog. The additional 1090 sq ft of finished basement expands your living space with a large recreation room, a third bathroom, and a fourth non-conforming bedroom currently serving as an office. Additional unfinished space provides plenty of room for storage and organization. With its inviting interior, flexible living spaces, this home offers the comfort and functionality you've been looking for. Come see all the possibilities this wonderful home has to offer!

Location

State KS

County Shawnee County

Direction From HWY 75: Head Est on NW 46th St, past 2 roundabouts. Turn north on NW Button Rd Turn West on NW Beaumont St Turn North on NW Sterling Chase Dre to address on East side of road

Rooms

Basement Concrete, Full, Partially Finished

Interior

Interior Features Carpet

Heating Forced - Gas

Cooling Central Air

Flooring Hardwood

Fireplaces Type One, Gas, See Through, Living Room, Dining Room

Fireplace Yes

Appliance Gas Range, Oven, Dishwasher, Refrigerator, Disposal, Garage Opener Control(s)

Laundry Main Level

Exterior

Parking Features Attached

Garage Spaces 2.0

Building

Lot Description Sprinklers In Front

Faces From HWY 75: Head Est on NW 46th St, past 2 roundabouts. Turn north on NW Button Rd Turn West on NW Beaumont St Turn North on NW Sterling Chase Dre to address on East side of road

Sewer Public Sewer

Architectural Style Ranch

Structure Type Brick

Schools

Elementary Schools Elmont Elementary School/Usd 345

Middle Schools Seaman Middle School/Usd 345

High Schools Seaman High School/Usd 345

Others

Tax ID R2846

Omar Martinez

"My job is to find and attract mastery-based agents to the office, protect the culture, and make sure everyone is happy! "

GET MORE INFORMATION

Name
Phone*
Message

Go tour this home

5218 NW Sterling Chase DR